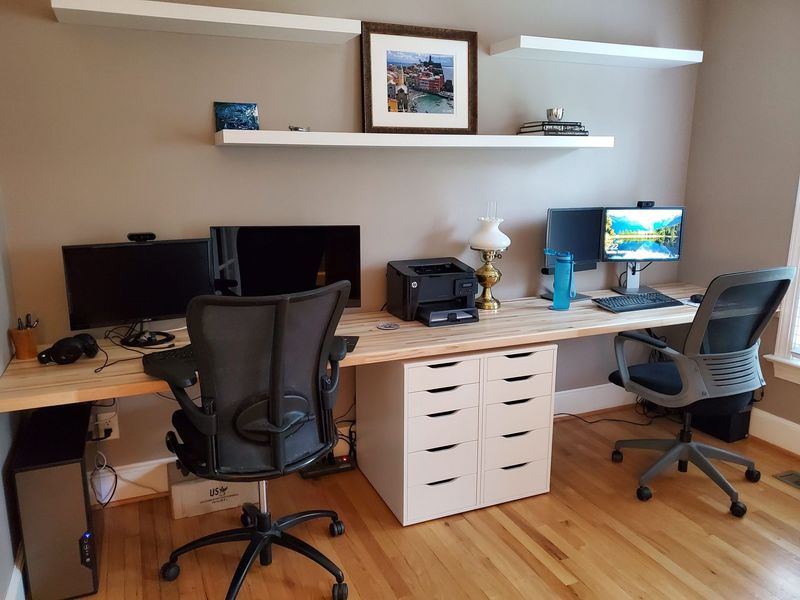
Built in Desk
COVID hits and work habits changed. The dining room table was used for a while, but that cause other issues. So with a little reworking of a front room I planned to quickly transform it into a nice office. I watched the Ikea website for a few weeks waiting for them to get more of the Lack drawers in. Weirdly there were very few desk height drawer systems available at the time. Ikea kind of had a lock on them. I drove 2 hours to the nearest one after finding our a shipment should be arriving. I found myself in a socially distanced line outside with about 50 other people, and of course we all started chatting and come to find out the 5 people in front of me and the 4 behind me were all in line for the same things. It was a bit of a mad dash when the doors opened, but fortunately the shipment they received contained several hundred so everyone got what they wanted. They also had some decorative shelves that matched that I picked up to go above the desk.
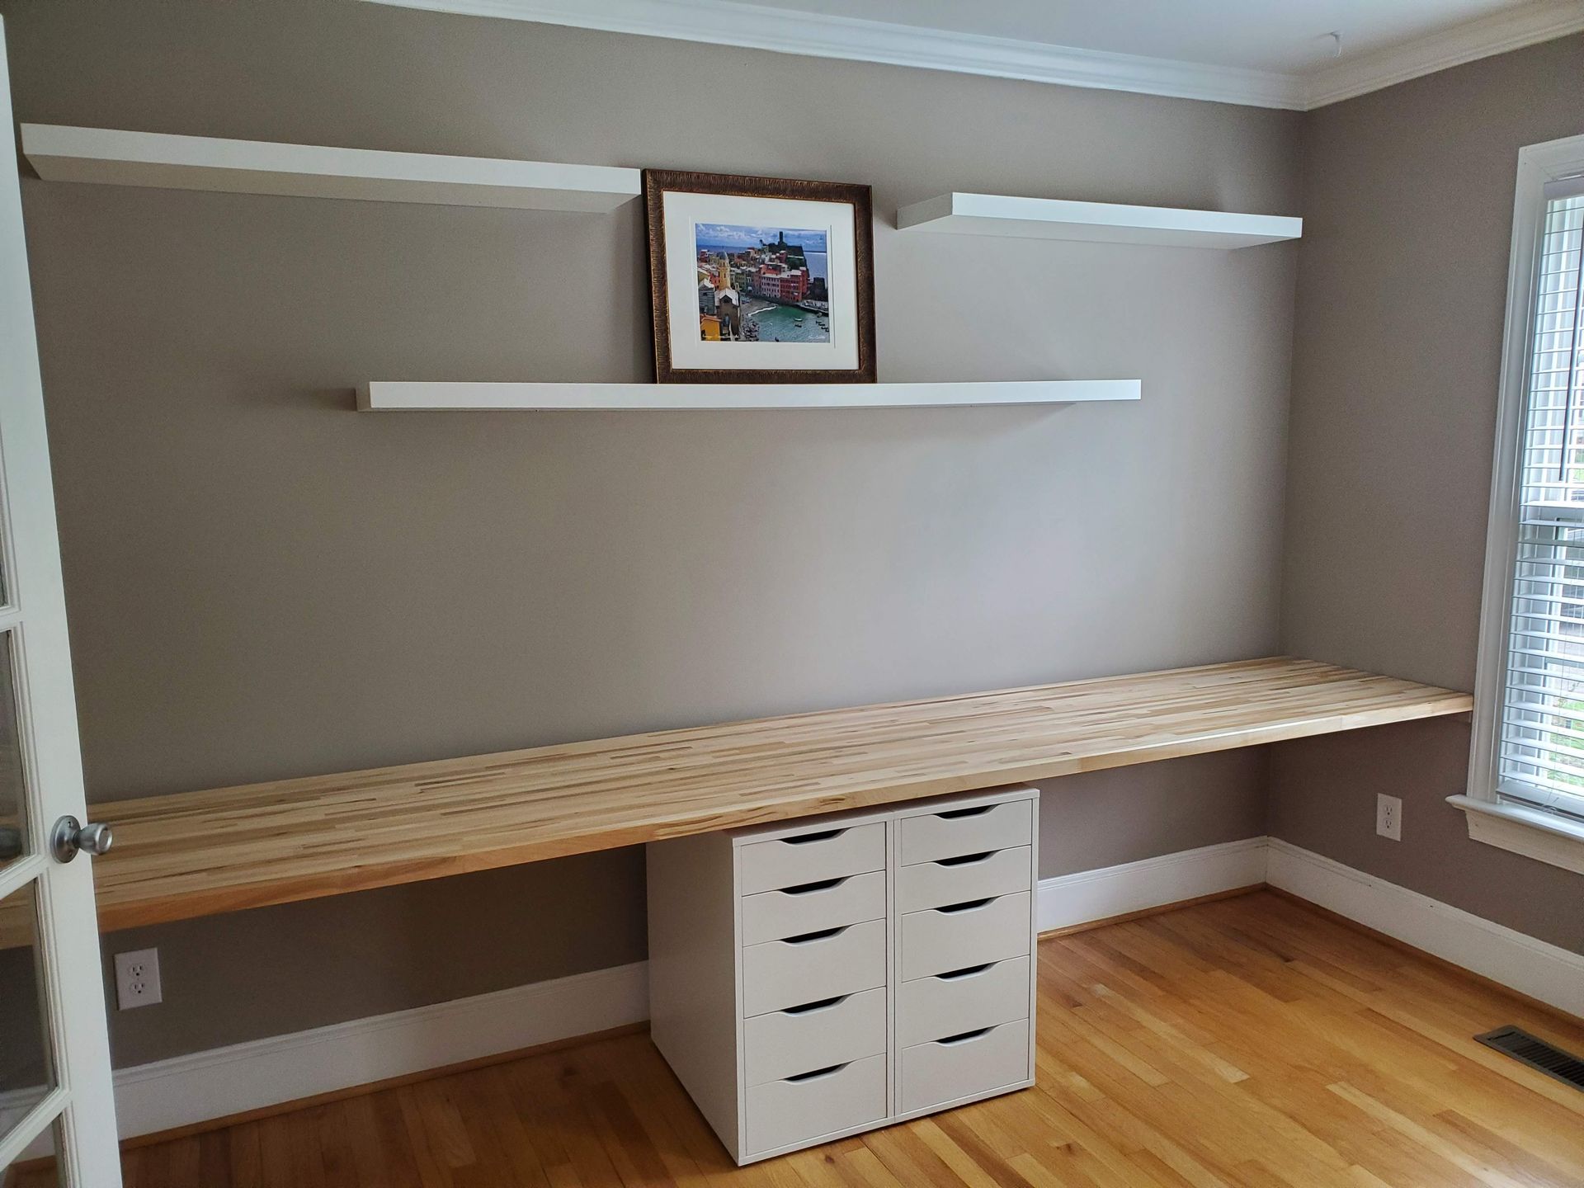
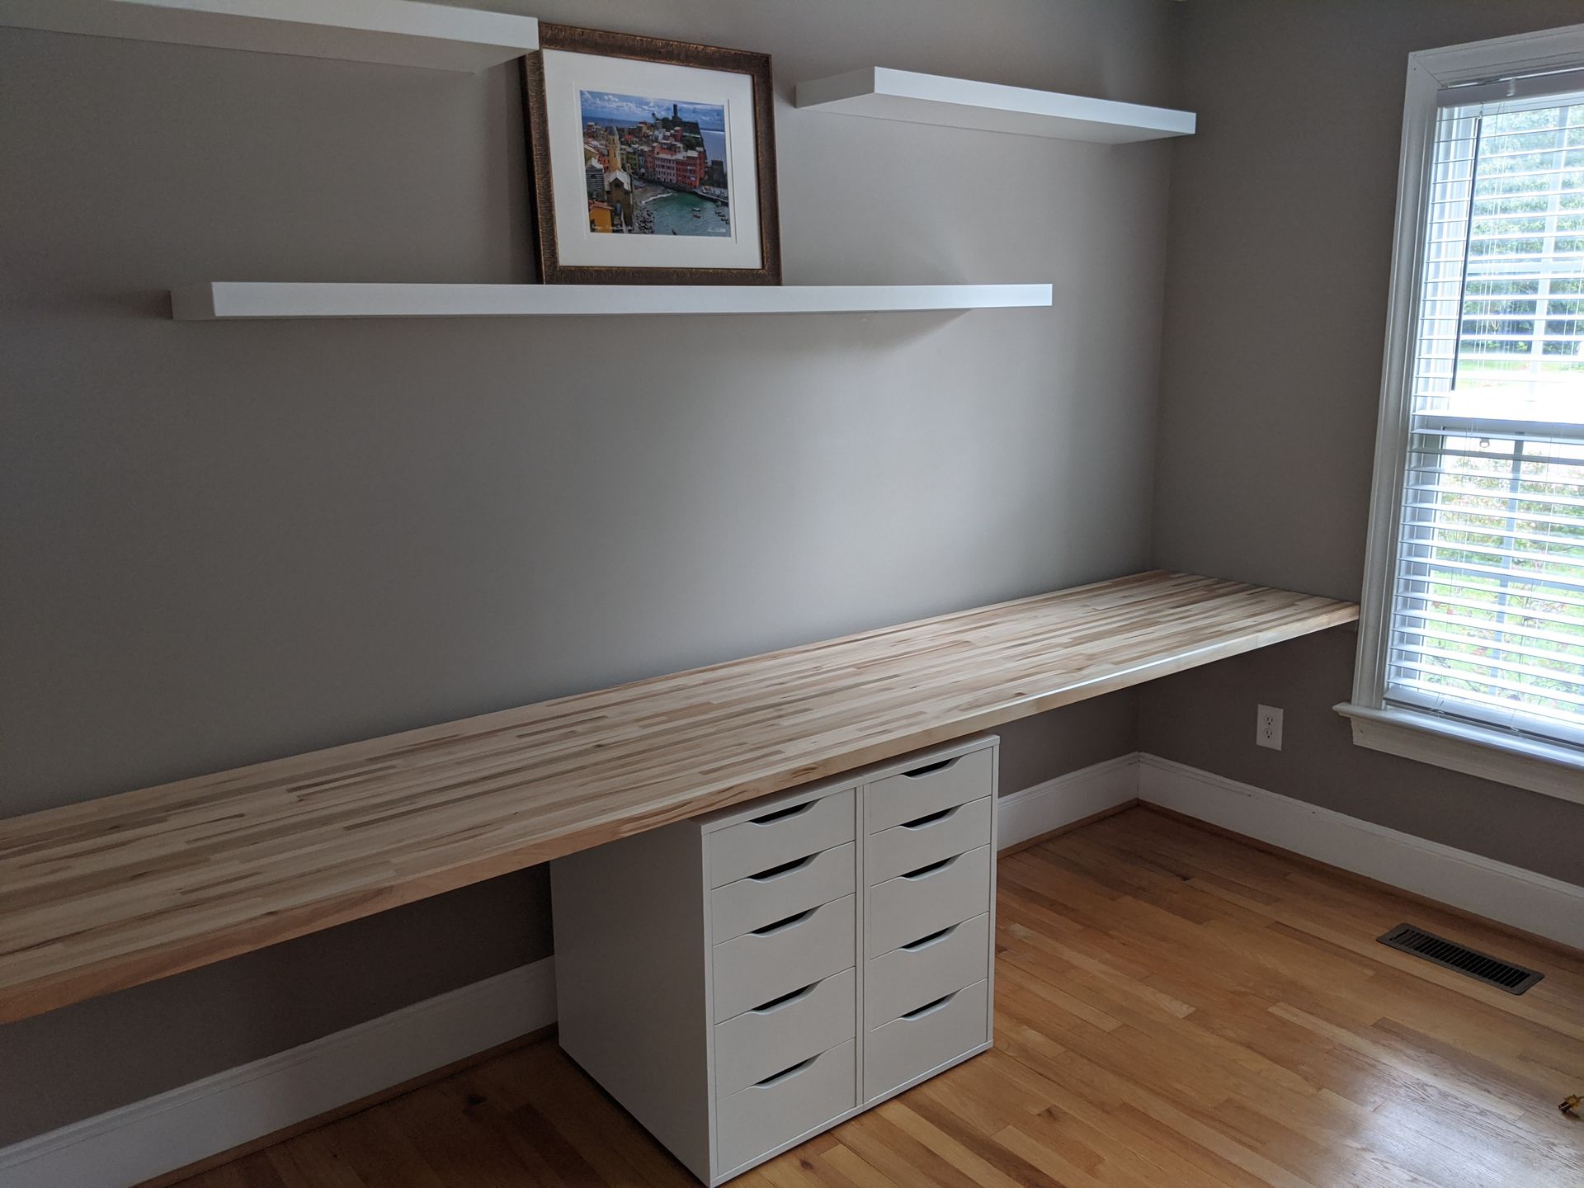
Drawers in hand I headed back to put it all together. I had gotten a solid maple countertop a few weeks earlier from Lumber Liquidators. Their inventory is hit or miss, but sometimes you can get some great deals. I ran a router along the front edge to add a nice chamfer so the corner didn’t dig into your wrists when typing. This ended up being a feature that I appreciated more than expected. It was one big advantage of solid wood vs the inexpensive veneer counter tops you can get from big box stores or Ikea.
I had previously measured the length from wall to wall both at the corner and 30 or so inches out where the front edge of the desk would be. They were within 1/32” of the same. I was really impressed with the builders of the house. With a couple of supports screwed into the wall on each end I carried in the really heavy counter top and went to put it into place. It would not fit. I set it on the floor and measured again as it is hard to figure out small errors when holding a 100+lb thing awkwardly. It all measured the same. The counter was 1/8” shorter than the wall to wall gap both in the front and the back. Then I looked at the marks my handling of the counter had made in the paint and the problem hit me. The end walls were parallel to each other but not square with the back wall. i.e. /___/. A few four letter words were said and many additional measurements were taken. The back wall had a nice gentle curve in it. So I was going to have to cut a giant subtle curve out of the back of the counter that I had so carefully finished. Saturday was now late enough that if I kept banging around kids were not going to sleep.
Sunday after more thinking and measuring and putting off what I was afraid I was going to need to do I decided instead to approach it like a Neanderthal. I had mentally said no way to cutting the back to match the wall so simply had pulled it out the distance of the the largest power cord plug that was going to have to go behind it. I put the left end of the counter in place and secured it from underneath with oversized construction screws into wall studs. I put a temporary support under the middle that was a couple inches too high, and then bent the counter in a gentle arch and managed to get the right end down onto the support. I pulled the center support down to the height where the counter would be level and stood back and looked at my nice sprung 12’ arch. I got up on it and bounced, and used a rubber mallet on the ends to micro adjust it. I think I very slightly bowed the walls, I know I subtly crushed the sheetrock. But with a little paint touch up to anyone else it looked like the desktop was installed with machine shop precision.
In the end the decision to pull the desk about an inch and a half away from the wall was a real blessing in disguise. It made running computer cords way easier and with some command strips and zip ties underneath cable management became a breeze. It also prevented dust build up in a back corner against a wall. I also left a gap between the top of the under desk drawers and the counter top. I cut small supports to support the counter from the top of the drawers to prevent the top from being springy. This gap let cords run from one side to the other making it easy to share a single printer from both sides as well as hide some network gear. The extra inch or so height also let my desk chair arms go all the way underneath. Why do the make most desk chairs not go low enough to fit under a standard height desk? Somewhere in there I had also rerouted the ethernet cable under the house to a new wall jack behind the drawers.
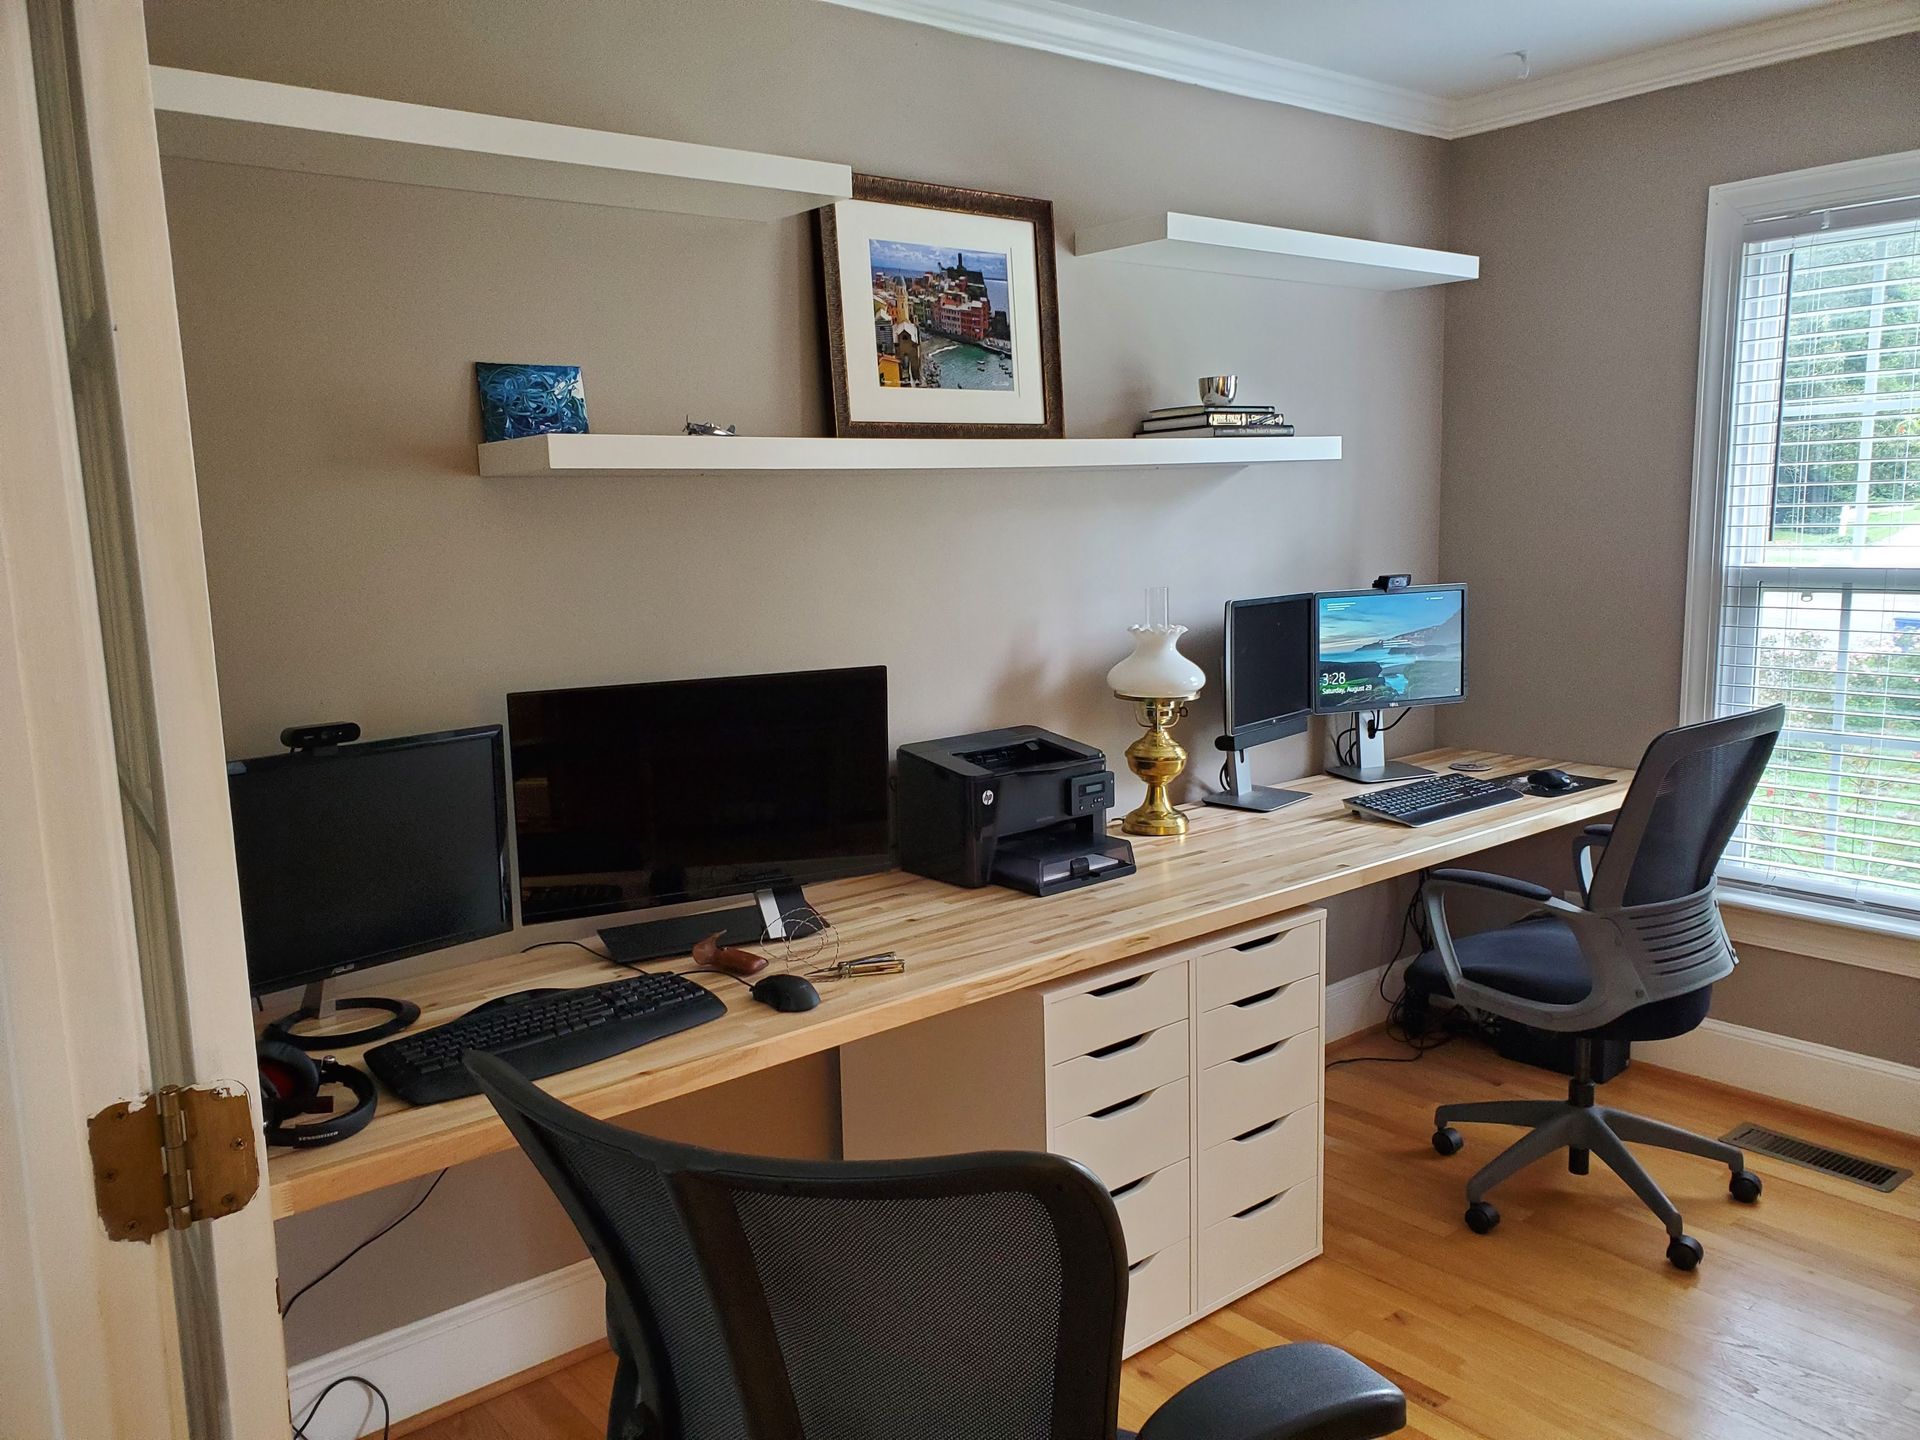
A Saturday afternoon project turned into a long weekend, but in the end it made for a very functional and good looking dual workspace. Of course we moved less than a year later and the desk stayed with the house. Hopefully the new owners are still enjoying a nice bright office space.
Things I Learned
- Parallel does not mean square
- Small things for comfort will pay dividends in your enjoyment later
- Brute force can be the right answer
- Unplanned adjustments in the moment can be better than your original plan
- Leaving well done hard work behind for the next person feels good